

Call Us
+86-13544657865
Email Us
salesmanager@signalorigin.com

Connector Gold Plating Thickness Guide | 0.4μm / 0.8μm / 1.27μm Selection
Connector Gold Plating Thickness Selection: 0.4μm vs 0.8μm vs 1.27μm
Many buyers ignore gold plating thickness for connector contacts. A drawing marked 0.4μm gold plating versus 1.27μm gold plating can lead to nearly double unit price differences. Without understanding the relationship between gold thickness and service life, purchasers either overpay unnecessarily or run into costly field failures. This guide explains how to select gold plating thickness for precision connectors.
Why Gold Plating on Connector Contacts
Connector contacts are constantly exposed to air. Copper alloy substrates tend to oxidize, and oxide layers act as insulators that raise contact resistance. Gold plating solves three key problems:
- Outstanding oxidation resistance (gold remains stable at room temperature)
- Low and long-term stable contact resistance
- Improved wear resistance to extend mating life
The ductile gold coating also reduces fretting corrosion on contact surfaces.
Plating Stack-up: Underlayer and Intermediate Layers Are Critical
Gold is not the only functional layer in the plating system.
- Nickel underlayer: Prevents copper diffusion into gold and provides mechanical support. Without qualified nickel underlayer, gold plating will wear through after only a small number of mating cycles.
- Gold top layer: Determines contact resistance and anti-oxidation performance, and it is the main cost factor.
- Palladium-nickel intermediate layer (optional): Further suppresses metal diffusion and enhances wear resistance, widely used for high-cycle connectors.
Do not evaluate plating quality only by gold thickness. Nickel thickness and plating adhesion are equally important. Even thick gold plating will fail early if the underlayer is poor.
Gold Thickness Grades and Mating Cycle Performance
| Gold Thickness | Typical Mating Cycles | Typical Applications |
|---|---|---|
| ~0.4 μm | Tens of cycles | One-time or rarely mated board-to-board connectors, internal fixed interfaces |
| ~0.8 μm | Hundreds of cycles | General industrial equipment, periodically serviced connectors |
| ≥1.27 μm | Thousands of cycles | Frequently mated test connectors, medical devices, automotive diagnostic interfaces |
Note: These cycle figures are for reference only and are not guaranteed values. Actual service life depends on mating force, mating counterpart quality, dust pollution and plating adhesion. Always refer to the supplier’s durability test report.
Cost Impact of Gold Plating Thickness
Gold is a precious metal. Gold consumption is nearly linear with coating thickness. Upgrading from 0.4μm to 0.8μm increases component cost significantly; upgrading from 0.8μm to 1.27μm brings another obvious cost jump.
Gold plating thickness is one of the most cost-sensitive specifications for connector selection. Insufficient thickness causes quality risks, while over-specification leads to unnecessary cost waste.
4 Questions to Confirm Suitable Gold Thickness
-
How many mating cycles are expected?
Permanent installation with no disassembly → 0.4μm. Annual inspection and disconnection → 0.8μm. Daily repeated plugging → minimum 1.27μm. -
How harsh is the working environment?
Dusty, sulfurous or humid environments accelerate coating wear. Choose one thickness grade higher. -
What are the requirements for contact resistance stability?
Precision measurement and low-level signal applications prefer thicker gold for stable long-term performance. -
Are there customer-specified standards?
Automotive, medical and military projects usually have mandatory plating thickness requirements. Customer specifications shall prevail.
3 Reliable Ways to Verify Gold Plating Thickness
After confirming thickness specifications, verify whether delivered products meet requirements. Here are three practical inspection methods:
-
XRF Coating Thickness Test (Non-destructive)
Fast spot measurement of gold and nickel thickness, suitable for incoming batch sampling. Limitation: lower accuracy on curved surfaces and inner holes of complex contacts. -
Metallographic Cross-Section Analysis (Destructive, Gold Standard)
Samples are mounted, ground and polished. Microscope observation directly measures gold thickness, nickel thickness, coating adhesion, pores and cracks. Request cross-section reports for new product approval and periodic reliability validation. -
Environmental Reliability Testing (Indirect, Application-oriented)
Salt spray test, sulfur dioxide test, humidity cycling and contact resistance test after mating cycles. These tests cannot directly output thickness data but verify corrosion protection under real working conditions.
Best practice: Confirm thickness via metallographic cross-section, then verify corrosion performance with environmental reliability tests. Include these acceptance criteria in your technical agreement and purchase order.
Summary of Selection Principle
Set base thickness according to mating cycles, upgrade one grade for harsh environments, and follow customer industry standards as the upper limit.
Always ask suppliers for metallographic cross-section reports with measured gold and nickel thickness, instead of accepting verbal promises.
High-quality domestic precision connectors can meet plating standards equivalent to TE, Amphenol and other international brands. The key is to mark inspection reports as acceptance terms on orders.
Save this guide for plating specification negotiation and supplier evaluation.
Send Inquiry



X
We use cookies to offer you a better browsing experience, analyze site traffic and personalize content. By using this site, you agree to our use of cookies.
Privacy Policy
News
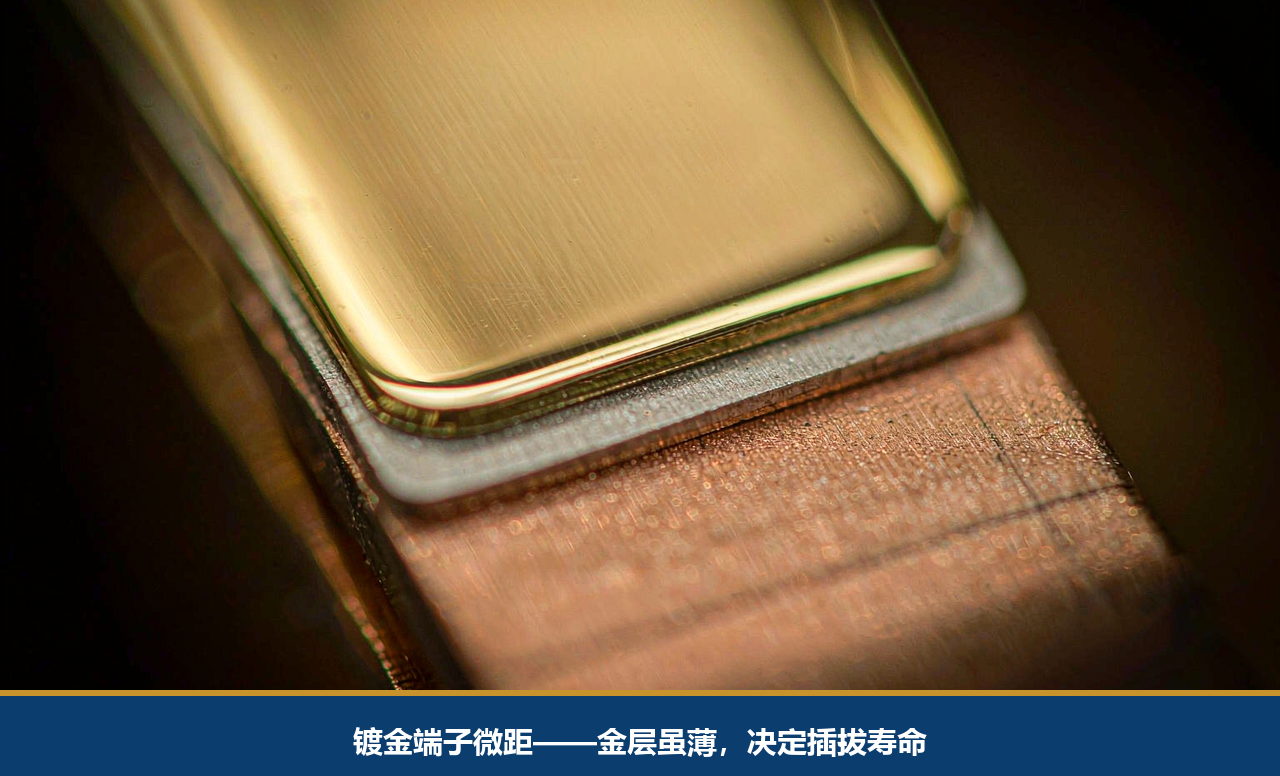 Connector Gold Plating Thickness Guide | 0.4μm / 0.8μm / 1.27μm Selection2026/11/17
How to choose gold plating thickness for electrical connectors? Compare 0.4μm, 0.8μm and 1.27μm gold plating on contacts, mating cycles, cost and test methods for industrial, medical and automotive connectors.
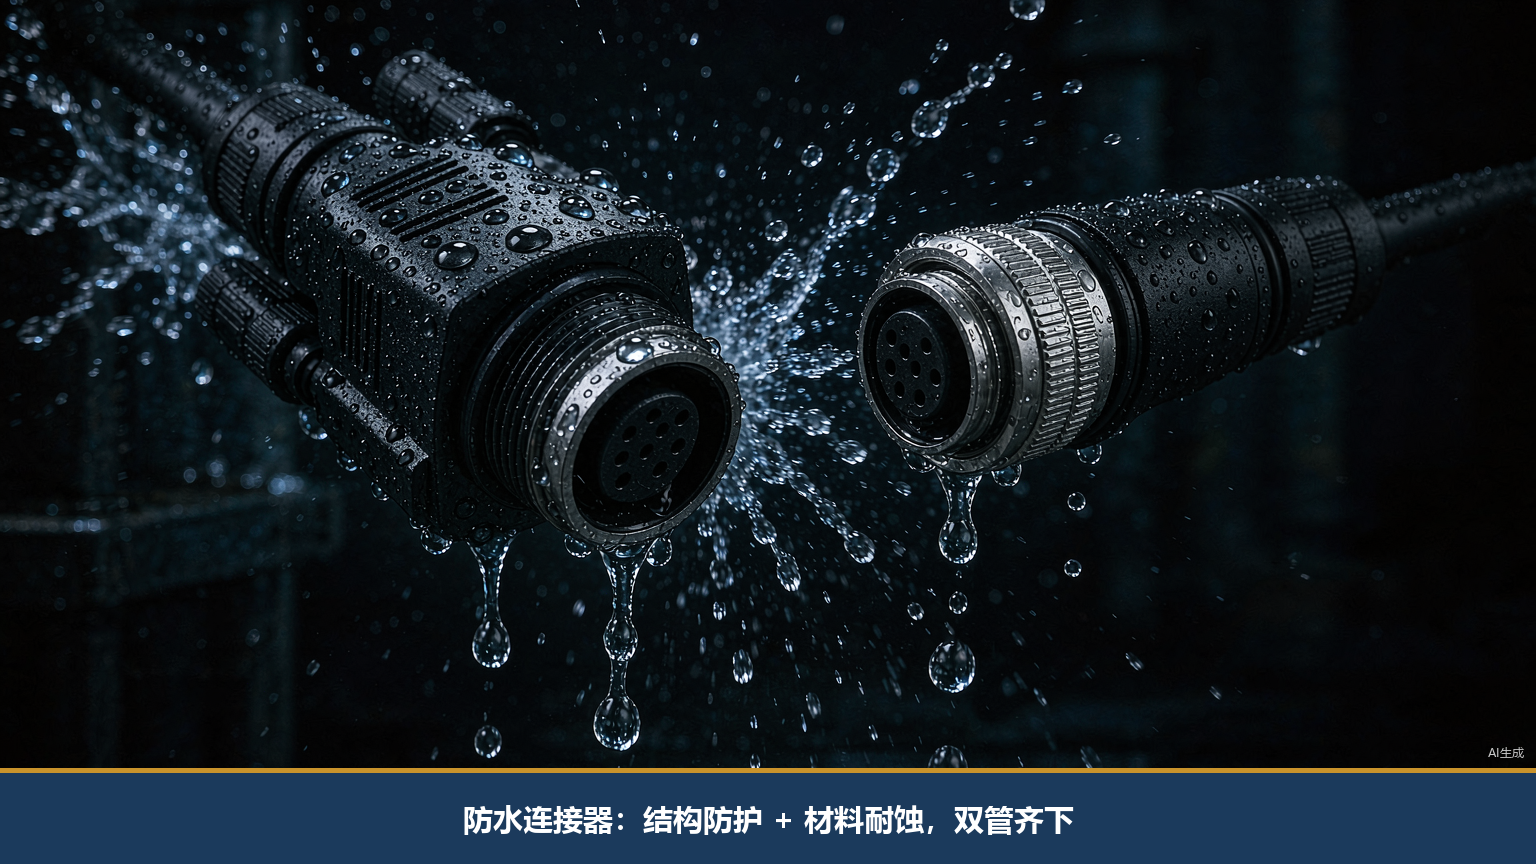 IP67 vs IP68 Waterproof Connectors: What Actually Separates Them, and How to Choose?2026/11/10
Most sourcing mistakes in waterproof connector selection start with a single word: IP68. A buyer sees the higher number, assumes it is the better product, places the order, and the units fail on the machine within three months.